

New Home with Walkout Basement in Highland Estates, Otis Orchards
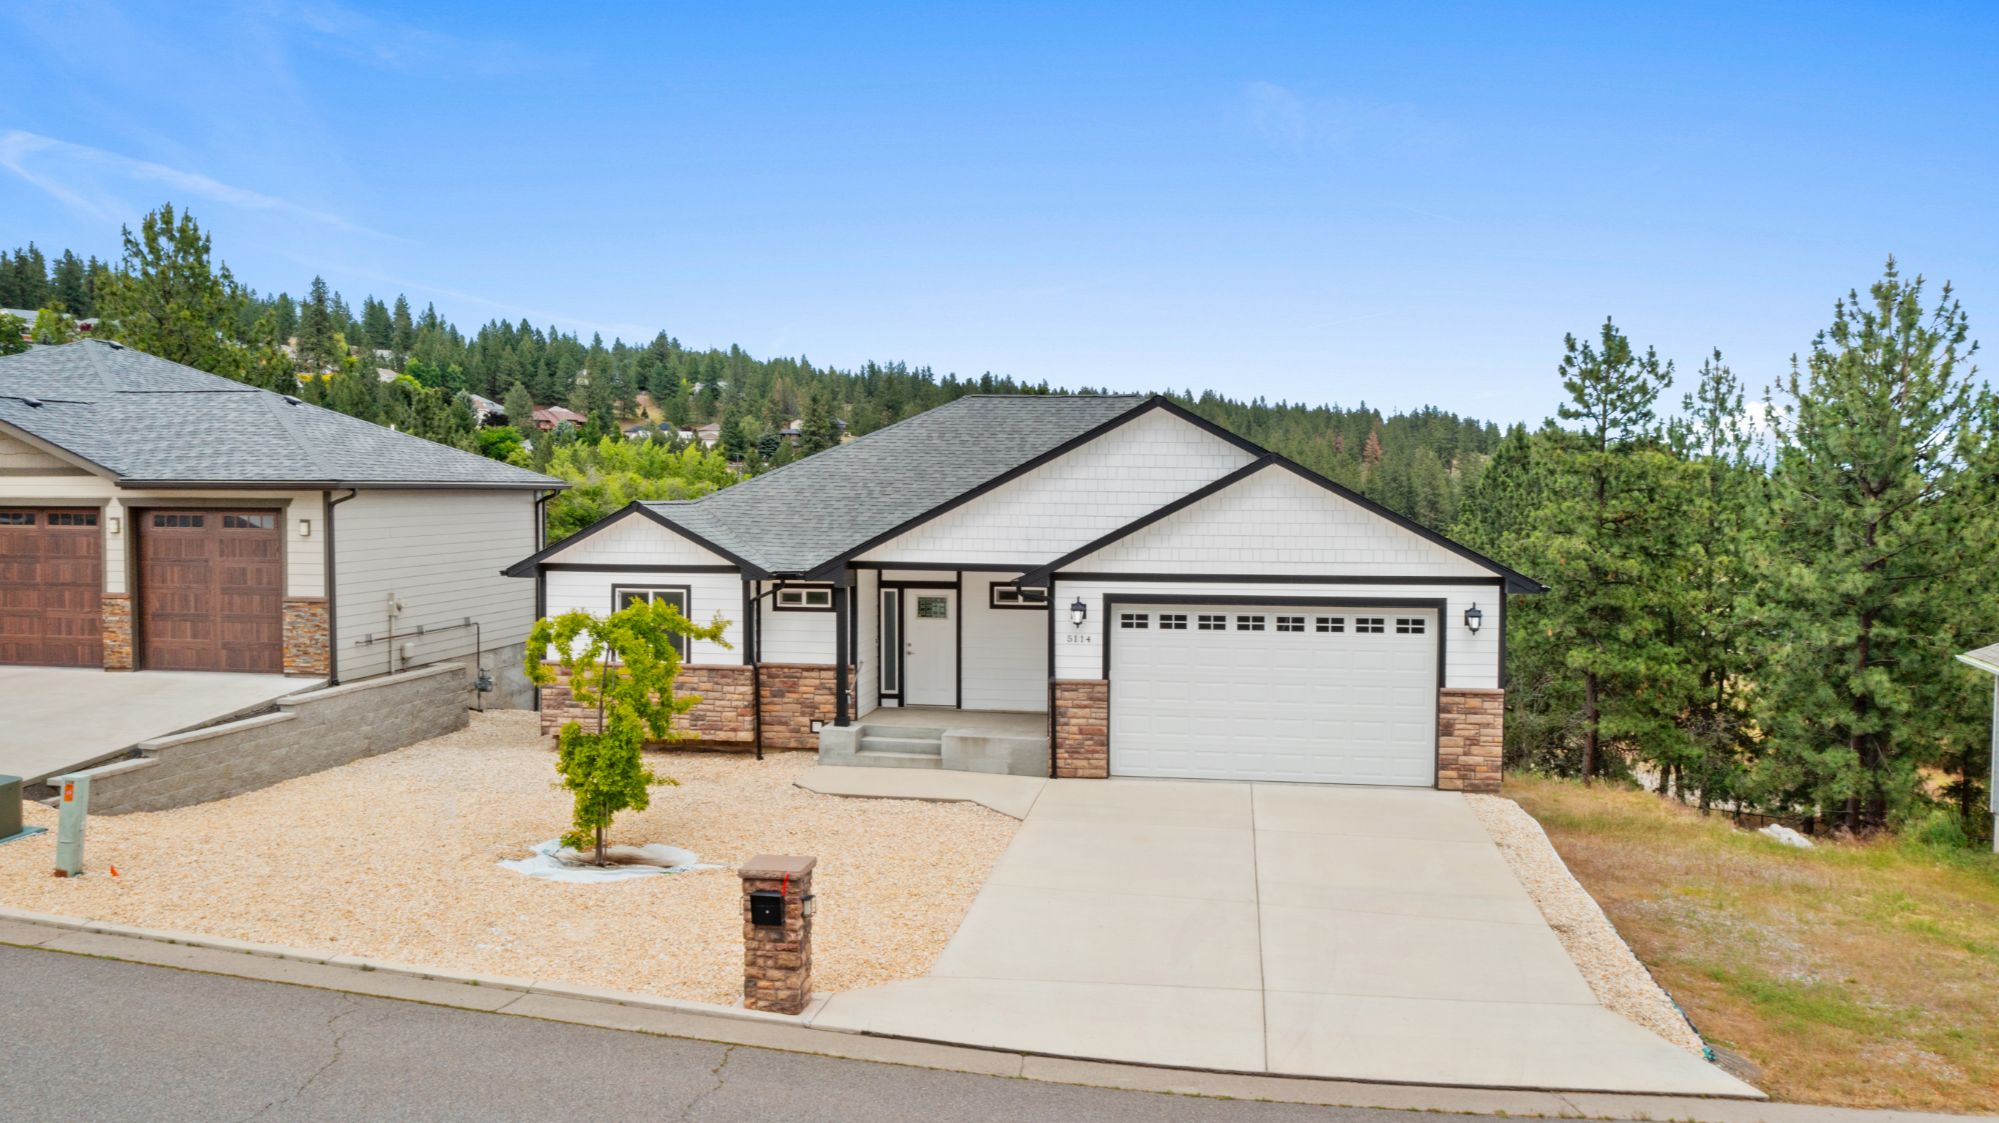
If you’ve been watching Otis Orchards for a new home, 5114 N Del Rey Dr is worth a look. This stunning new residence in the highly coveted Highland Estates offers 5 bedrooms, 3 bathrooms, 2,900 square feet of living space and the versatility of a walkout basement.
A bright, vaulted great room
The entry makes a statement with bold floor tile that continues through the home. Inside, an expansive, bright vaulted great room opens to a living area filled with natural light, with windows adorned with granite sills.
A kitchen made for cooking and gathering
The well-appointed kitchen has extensive cabinetry, a pantry, an island with a sink and striking surfaces. The expansive back deck, with views, is an ideal setting for gatherings.
Primary suite and main-level guest space
The generous primary suite features a walk-in closet and a beautiful bath with a granite vanity and a tiled tub/shower. The main level also includes a guest bedroom and a full bath.
A walkout lower level with room to use
Downstairs, a sizable living area connects to the back patio. The lower level also adds three guest bedrooms, a full bath and a large utility/storage room, giving the home plenty of space and function.
Quick facts
- Address: 5114 N Del Rey Dr, Otis Orchards, WA 99027
- Size: 2,900 sq ft
- Bedrooms/bathrooms: 5 bed, 3 bath
- Highlights: New construction in Highland Estates, walkout basement, vaulted great room, expansive back deck with views, granite details
See photos, details and showing information for 5114 N Del Rey Dr →
Shopping for a home in Otis Orchards?
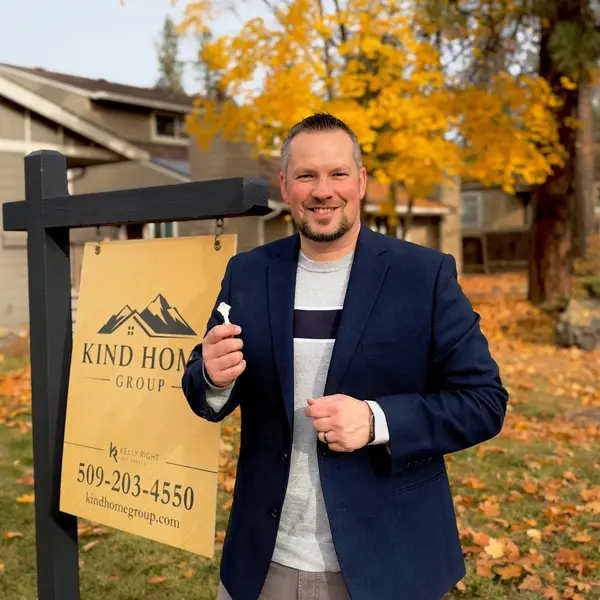
Otis Orchards has a lot of variety, from in-town homes to acreage, so it helps to have a local who knows the details. Jared Urbick is a local real estate agent with Kind Home Group, working with buyers and sellers in Otis Orchards and across the Spokane area. See what else is available in Otis Orchards homes and land for sale, then reach out to schedule a private tour.
FROM OUR BLOG
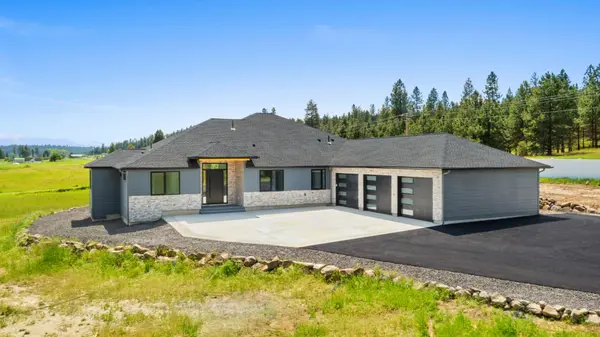
19490 N Madison Rd: New Home on 10 Acres with Valley Views in Mead
Featured Listing: New Home on 10 Acres with Valley Views in Mead Room to spread out, a seasonal creek, and views that stretch to the horizon: 19490 N Madison Rd is a new contemporary home on 10 serene acres in Mead, with 4 bedrooms, 3 bathrooms and 3,336 square feet of living space. Acreage with Mad

Should I Buy a House in 2026 or Wait Until 2027? A Spokane Real Estate Agent’s Answer
Should I Buy a House in 2026 or Wait Until 2027? A Spokane Real Estate Agent’s Answer “Should I buy a house now, or wait until 2027?” is one of the questions I hear most from buyers in Spokane, North Idaho and surrounding areas. I’m Jared Urbick, a local real estate agent with the Kind Home Group, a
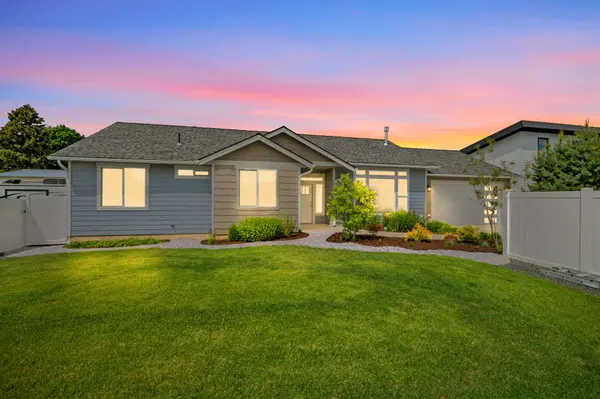
423 N Union Ln: Spokane Valley Rancher | Jared Urbick
423 N Union Ln: Beautiful Rancher in Spokane Valley Looking for an easy-living rancher in a convenient spot? 423 N Union Ln is a meticulously maintained 3 bed, 2 bath, 1,554 square foot home at the end of a peaceful lane in Spokane Valley, just minutes from major retailers, dining, the mall and I-90
 Real Estate Broker WA 24022549ID 3981632
I help lead our high producing team at the Kind Home Group - Our team is a TOP 1% production real estate group in Spokane, Washington state and the Nation. Our team of 3 dedicated brokers who work together as one, have a high volume of transactions, generating over $35 million in sales volume and closing 87 transactions in 2025 alone.
About our group:
• Leaders In Sales Volume
• 50+ Years of COMBINED experience
• Residential • Luxury • Land • New Construction • Commercial • Investments and Everything Real Estate“Do you want help with finding your first home? Selling your home with no beating around the bush? Getting the best retirement home? Figuring out land options, a new construction project? Or as an investor, you need help and advice with your real estate portfolio? Perhaps you own a multimillion dollar luxury home or lake property or are looking to purchase one and would appreciate me helping you handle your move, out of state relocation or need me to guide you through the process. Whether it’s land, residential, luxury homes, new construction, investment properties, commercial apartments, commercial buildings or you simply need me to help answer basic real estate questions or review where you’d like your portfolio to be, I’m here to help you structure your investments the way you want them. I have 15 years in real estate experience and since 2008, I’ve had experience in the financial and investment world including with helping run a mortgage department, working with management companies, landlord-tenant dynamics, lease terms, and investor-focused financial metrics (like cap rates, ROI and cash flow). Feel free to reach out to me and we can chat about real estate. I’d be glad to take you for a cup of coffee and just chat.”
Jared Urbick | Real Estate Broker - The Kind Home Group. (509) 262-4178+1(509) 262-4178 jared@kindhomegroup.com140 S Authur St Suite 600, Spokane, WA 99202, USA
https://www.homes.com/real-estate-agents/jared-urbick/j3pyzc7/