

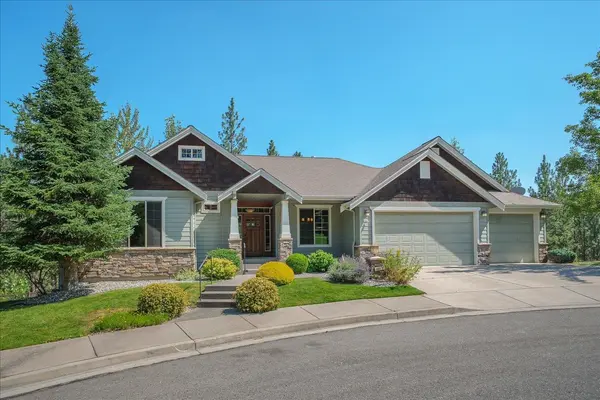

401 W Trailridge Ct, Spokane, WA 99224
See all 50 photos
401 W Trailridge Ct, Spokane, WA 99224
REQUEST A TOUR If you would like to see this home without being there in person, select the "Virtual Tour" option and your agent will contact you to discuss available opportunities.
Listed by Don Hay • Windermere City Group
$ 750,000
Est. payment /mo
Open Sun 1PM-3PM

401 W Trailridge Ct Spokane, WA 99224

3 Beds

3 Baths

3,529 SqFt


Open House

Sun Nov 01, 1:00pm - 3:00pm

UPDATED:

Key Details

Property Type Single Family Home

Sub Type Single Family Residence

Listing Status Active

Purchase Type For Sale

Square Footage 3,529 sqft

Price per Sqft $212

Subdivision Eagle Ridge

MLS Listing ID 202621904

Style Ranch

Bedrooms 3

Year Built 2005

Annual Tax Amount $7,880

Lot Size 0.310 Acres

Lot Dimensions 0.31

Property Sub-Type Single Family Residence

Property Description

Timeless, classic, Paras Construction in Eagle Ridge Estates at the end of a secluded cul-de-sac surrounded by undeveloped Eagle Ridge HOA parcels. This 3500+ square foot house is a daylight walkout rancher(could be one level living)on nearly 1/3 of an acre lot. It's so quiet and private, a truly peaceful country feel. Generously sized rooms, great room concept with vaulted ceiling, solid core 6 panel doors, generous use of stone and designer wood, 9' basement ceilings, bay window breakfast nook, 3 full bathrooms, 3 bedrooms and a dedicated office, covered deck and an abundance of storage. Other perks include remote operated shades/blinds, spacious 3 car garage with heater, new furnace and A/C unit in 2025, high-end/huge Subzero refrigerator and laundry room sink. Eagle Ridge is a lifestyle of neighborhood activities, walking trails, glimpses of wildlife and yet close proximity to high-end dining, grocery, downtown Spokane, golf and Spokane Airport. This is a must see!!!

Location

State WA

County Spokane

Rooms

Basement Full, Finished, Daylight, Rec/Family Area, Walk-Out Access

Interior

Interior Features Hot Water, High Speed Internet, Cathedral Ceiling(s)

Heating Gas, Forced Air

Cooling Central Air

Fireplaces Type Masonry, Gas

Appliance Water Softener, Free-Standing Range, Gas Range, Dishwasher, Refrigerator, Disposal, Microwave, Washer, Dryer, Hard Surface Counters

Exterior

Parking Features Attached, Garage Door Opener, Off Site

Garage Spaces 3.0

Utilities Available Cable Available

View Y/N true

View Territorial

Roof Type Composition

Building

Lot Description Views, Fenced Yard, Sprinkler - Automatic, Secluded, Hillside, Cul-De-Sac, Oversized Lot, Plan Unit Dev

Story 1

Architectural Style Ranch

Structure Type Masonite

New Construction false

Schools

Elementary Schools Mullan

Middle Schools Peperzak

High Schools Lewis & Clark

School District Spokane Dist 81

Others

Acceptable Financing VA Loan, Conventional, Cash

Listing Terms VA Loan, Conventional, Cash

Virtual Tour https://iframe.videodelivery.net/b4569d92cb13c0e76e7da4c995d64807


NEARBY SCHOOLS & PROPERTIES

Jared Urbick
Jared Urbick

Real Estate Broker License ID: 24022549

+1(509) 262-4178 | jared@kindhomegroup.com

LEARN MORE ABOUT THIS PROPERTY

Name
Phone*
Message
Jared Urbick
Jared Urbick

Real Estate Broker License ID: 24022549

+1(509) 262-4178 | jared@kindhomegroup.com

Sign up for personalized property search alerts:

Name
Phone*
Message

Want to see this property?

401 W Trailridge Ct