



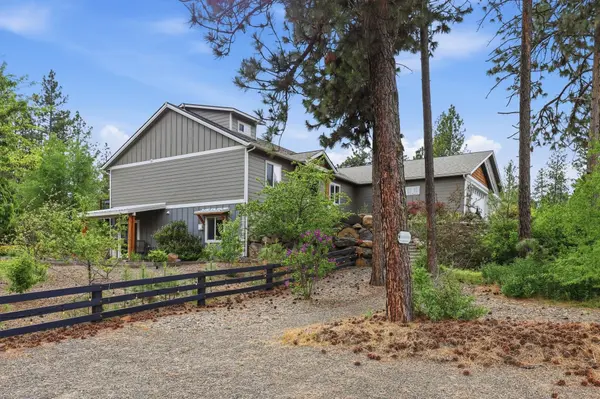



5515 S Russell Ln Spokane, WA 99224
4 Beds
3 Baths
3,438 SqFt
UPDATED:
Key Details
Property Type Single Family Home
Sub Type Single Family Residence
Listing Status Active
Purchase Type For Sale
Square Footage 3,438 sqft
Price per Sqft $254
Subdivision Spotted Meadows Estates
MLS Listing ID 202622507
Style Ranch
Bedrooms 4
Year Built 2016
Lot Size 1.000 Acres
Lot Dimensions 1
Property Sub-Type Single Family Residence
Property Description
Location
State WA
County Spokane
Rooms
Basement Full, Finished, Daylight, Rec/Family Area, Walk-Out Access
Interior
Interior Features High Speed Internet, Pantry, Kitchen Island, Cathedral Ceiling(s)
Heating Electric, Heat Pump, Ductless
Cooling Central Air
Appliance Range, Double Oven, Microwave
Exterior
Parking Features Attached, Detached, RV Access/Parking, Workshop in Garage, Garage Door Opener, See Remarks, Oversized
Garage Spaces 4.0
Community Features Tennis Court(s)
View Y/N true
View Territorial
Roof Type Composition
Building
Lot Description Views, Treed, Secluded, Cul-De-Sac, Fencing
Architectural Style Ranch
Structure Type Stone Veneer,Cedar,Fiber Cement
New Construction false
Schools
Elementary Schools Windsor Element
Middle Schools Westwood Middle
High Schools Cheney
School District Cheney
Others
Acceptable Financing FHA, VA Loan, Conventional, Cash
Listing Terms FHA, VA Loan, Conventional, Cash
Nearby Schools & Properties
Learn More About This Property

Never Miss a New Listing
Never miss a new listing! Sign up below for instant property alerts and get the latest homes, land, and investment opportunities delivered straight to your inbox.
- Spokane, WA
- Spokane Valley, WA
- Liberty Lake, WA
- Mead, WA
- Colbert, WA
- Millwood, WA
- Airway Heights, WA
- Cheney, WA
- Medical Lake, WA
- Deer Park, WA
- Chattaroy, WA
- Otis Orchards, WA
- Elk, WA
- Newman Lake, WA
- Nine Mile Falls, WA
- Loon Lake, WA
- Chewelah, WA
- Colville, WA
- Valleyford, WA
- Mica, WA
- Spangle, WA
- Latah, WA
- Reardan, WA
- Fairfield, WA
- Rockford, WA