

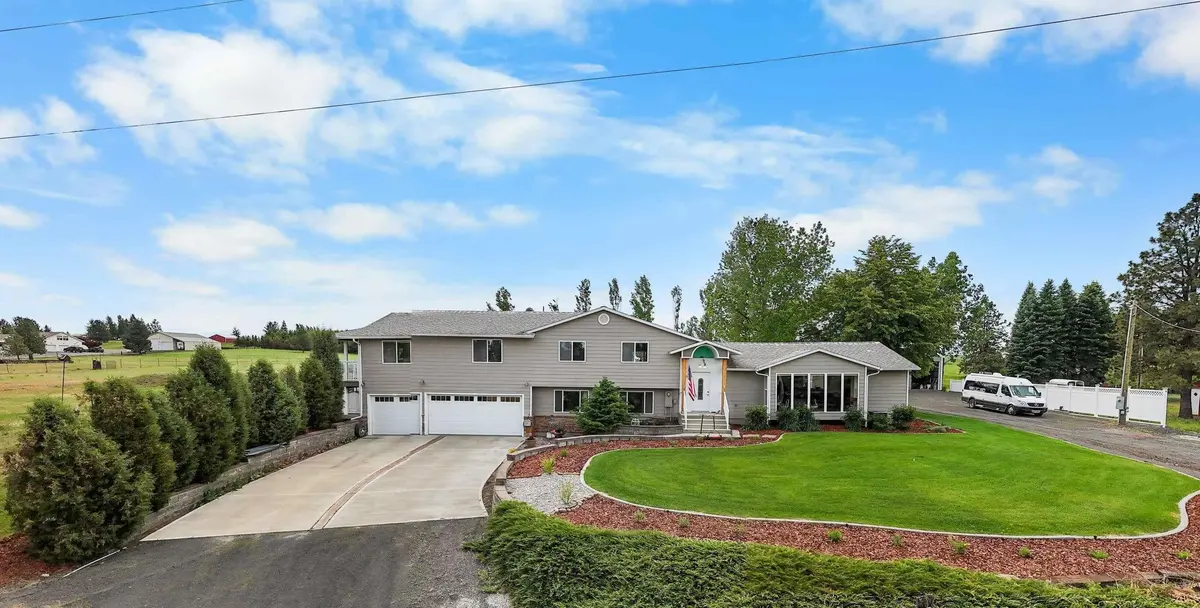

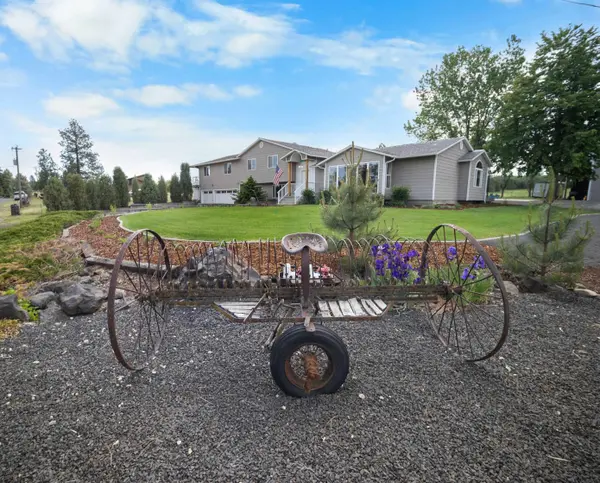
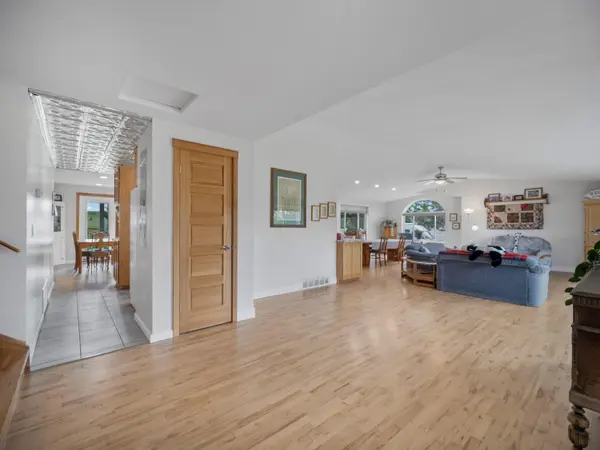


10916 E Rinear Rd Valleyford, WA 99036
4 Beds
4 Baths
3,886 SqFt
UPDATED:
Key Details
Property Type Single Family Home
Sub Type Single Family Residence
Listing Status Active
Purchase Type For Sale
Square Footage 3,886 sqft
Price per Sqft $230
MLS Listing ID 202623469
Style Traditional
Bedrooms 4
Year Built 1978
Annual Tax Amount $7,201
Lot Size 4.850 Acres
Lot Dimensions 4.85
Property Sub-Type Single Family Residence
Property Description
Location
State WA
County Spokane
Rooms
Basement None
Interior
Interior Features Smart Thermostat, Pantry
Heating Electric, Forced Air, Heat Pump, Propane, Radiant Floor
Cooling Central Air
Appliance Range, Double Oven, Dishwasher, Refrigerator, Microwave, Washer, Dryer
Exterior
Parking Features Attached, Detached, Underground, RV Access/Parking, Workshop in Garage, Garage Door Opener, Off Site, Oversized, Electric Vehicle Charging Station(s)
Garage Spaces 3.0
View Y/N true
View Mountain(s), Territorial
Roof Type Composition
Building
Lot Description Views, Cross Fncd, Sprinkler - Automatic, Treed, Level, Open Lot, Oversized Lot, Fencing, Surveyed, Horses Allowed, Garden
Story 3
Architectural Style Traditional
Structure Type Masonite
New Construction false
Schools
Elementary Schools Freeman
Middle Schools Freeman
High Schools Freeman
School District Freeman
Others
Acceptable Financing FHA, VA Loan, Conventional, Cash, Owner Financing
Listing Terms FHA, VA Loan, Conventional, Cash, Owner Financing
Virtual Tour https://vimeo.com/1121754807
Nearby Schools & Properties
Learn More About This Property

Never Miss a New Listing
Never miss a new listing! Sign up below for instant property alerts and get the latest homes, land, and investment opportunities delivered straight to your inbox.
- Spokane, WA
- Spokane Valley, WA
- Liberty Lake, WA
- Mead, WA
- Colbert, WA
- Millwood, WA
- Airway Heights, WA
- Cheney, WA
- Medical Lake, WA
- Deer Park, WA
- Chattaroy, WA
- Otis Orchards, WA
- Elk, WA
- Newman Lake, WA
- Nine Mile Falls, WA
- Loon Lake, WA
- Chewelah, WA
- Colville, WA
- Valleyford, WA
- Mica, WA
- Spangle, WA
- Latah, WA
- Reardan, WA
- Fairfield, WA
- Rockford, WA