
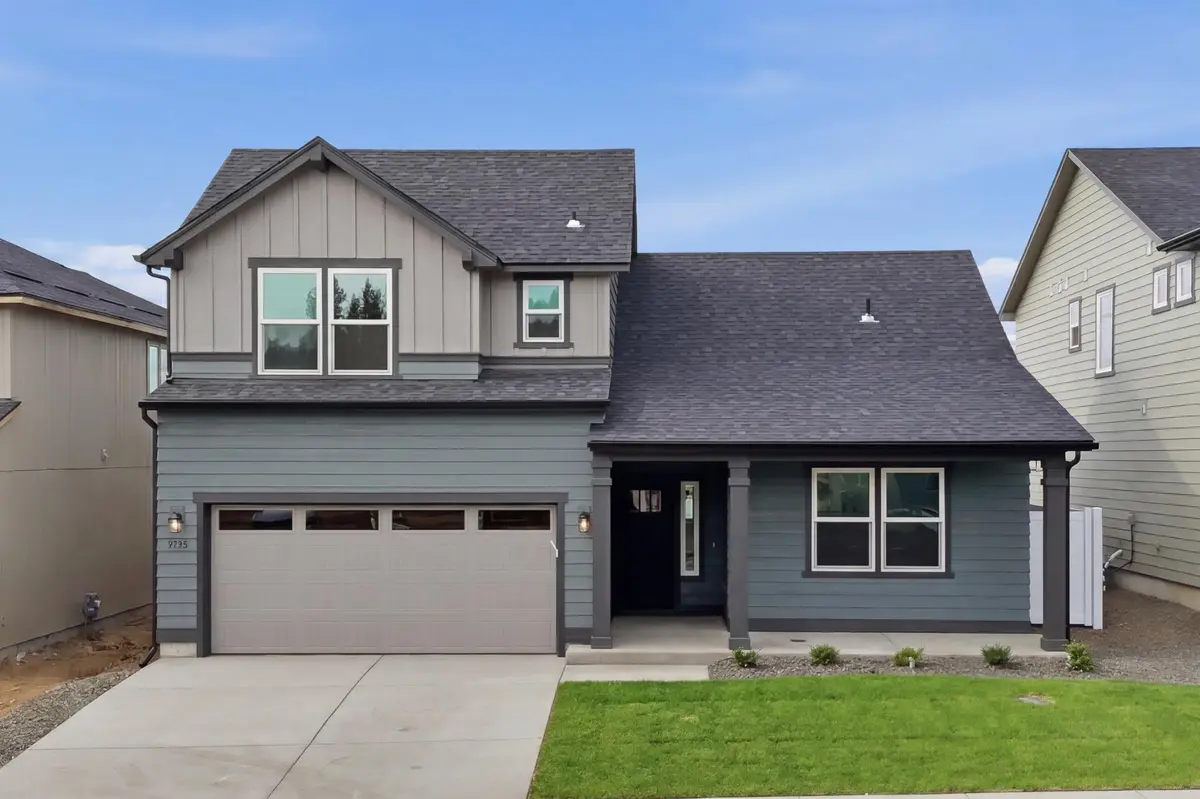



1536 W 67th Ave Spokane, WA 99224
4 Beds
3 Baths
2,258 SqFt
Open House
Sun Nov 08, 1:00pm - 4:00pm
Mon Nov 09, 1:00pm - 4:00pm
Thu Nov 12, 1:00pm - 4:00pm
Fri Nov 13, 1:00pm - 4:00pm
Sat Nov 14, 1:00pm - 4:00pm
Sun Nov 15, 1:00pm - 4:00pm
Mon Nov 16, 1:00pm - 4:00pm
UPDATED:
Key Details
Property Type Single Family Home
Sub Type Single Family Residence
Listing Status Active
Purchase Type For Sale
Square Footage 2,258 sqft
Price per Sqft $261
Subdivision The Summit
MLS Listing ID 202624343
Style Ranch,Traditional
Bedrooms 4
Year Built 2026
Lot Size 6,969 Sqft
Lot Dimensions 0.16
Property Sub-Type Single Family Residence
Property Description
Location
State WA
County Spokane
Rooms
Basement Crawl Space
Interior
Heating Gas, Forced Air, Heat Pump
Cooling Central Air
Fireplaces Type Gas, Insert
Appliance Free-Standing Range, Dishwasher, Disposal, Microwave
Exterior
Parking Features Attached
Garage Spaces 2.0
View Y/N true
Roof Type Composition
Building
Lot Description Sprinkler - Partial
Story 2
Foundation Vapor Barrier
Architectural Style Ranch, Traditional
Structure Type Wood Siding
New Construction true
Schools
Elementary Schools Windsor
Middle Schools Westwood
High Schools Cheney
School District Cheney
Others
Acceptable Financing FHA, VA Loan, Conventional, Cash, Exchange
Listing Terms FHA, VA Loan, Conventional, Cash, Exchange
Virtual Tour https://my.matterport.com/show/?m=yFdZuwXNKwX
Nearby Schools & Properties
Learn More About This Property

Never Miss a New Listing
Never miss a new listing! Sign up below for instant property alerts and get the latest homes, land, and investment opportunities delivered straight to your inbox.
- Spokane, WA
- Spokane Valley, WA
- Liberty Lake, WA
- Mead, WA
- Colbert, WA
- Millwood, WA
- Airway Heights, WA
- Cheney, WA
- Medical Lake, WA
- Deer Park, WA
- Chattaroy, WA
- Otis Orchards, WA
- Elk, WA
- Newman Lake, WA
- Nine Mile Falls, WA
- Loon Lake, WA
- Chewelah, WA
- Colville, WA
- Valleyford, WA
- Mica, WA
- Spangle, WA
- Latah, WA
- Reardan, WA
- Fairfield, WA
- Rockford, WA