




Bought with Nick Grishko
$689,950
For more information regarding the value of a property, please contact us for a free consultation.
10753 N Rustle Rd Spokane, WA 99208
5 Beds
4 Baths
3,885 SqFt
Key Details
Sold Price $689,950
Property Type Single Family Home
Sub Type Single Family Residence
Listing Status Sold
Purchase Type For Sale
Square Footage 3,885 sqft
Price per Sqft $177
Subdivision Woodridge
MLS Listing ID 202615901
Sold Date 07/22/26
Style Contemporary
Bedrooms 5
Year Built 2026
Annual Tax Amount $6,792
Lot Size 0.290 Acres
Lot Dimensions 0.29
Property Sub-Type Single Family Residence
Property Description
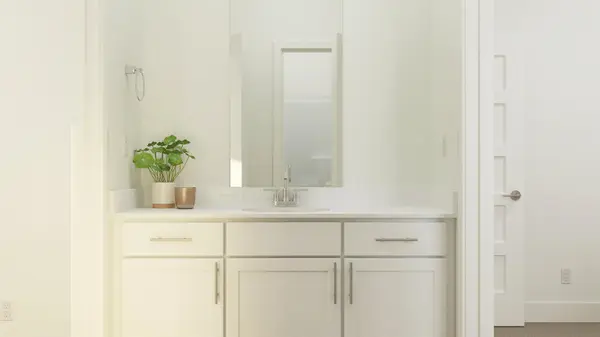
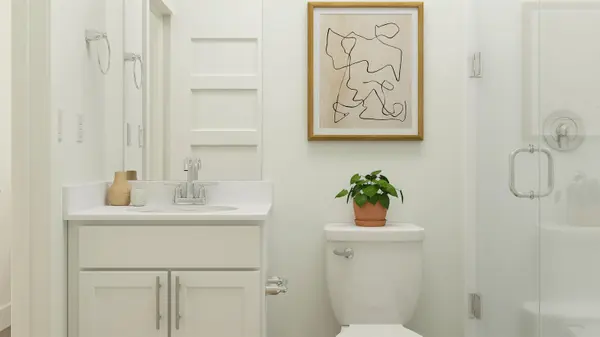
Welcome to the Logan, the innovative Next Gen® home ideal for multigenerational living at Woodridge by Lennar. This Next Gen® home features a private suite with a separate entrance, living area, kitchenette and bedroom, perfect for multigenerational households. A secondary bedroom is located off the entry, leading to an open-concept floorplan with access to a covered deck. The luxe owner's suite is tucked into a private rear corner on the first floor, complete with a spa-inspired bathroom and walk-in closet. A recreation room and two additional secondary bedrooms make up the basement level, with a nearby covered patio ready for outdoor entertainment or leisure. With Lennar's signature Everything's Included®, you'll find stainless steel appliances, quartz countertops, shaker-style cabinetry and more—all at no extra cost. Prices, dimensions and features may vary and are subject to change. Photos are for illustrative purposes only.
Location
State WA
County Spokane
Rooms
Basement Finished
Interior
Interior Features Pantry, Kitchen Island
Heating Forced Air, Heat Pump
Appliance Range, Refrigerator, Microwave, Hard Surface Counters
Exterior
Parking Features Attached
Garage Spaces 3.0
View Y/N true
View Mountain(s), Territorial
Roof Type Composition
Building
Lot Description Level, Hillside, Fencing
Story 1
Architectural Style Contemporary
Structure Type Masonite
New Construction true
Schools
Elementary Schools Skyline
Middle Schools Highland
High Schools Mead
School District Mead
Others
Acceptable Financing FHA, VA Loan, Conventional, Cash
Listing Terms FHA, VA Loan, Conventional, Cash
Read Less
Want to know what your home might be worth? Contact us for a FREE valuation!

Our team is ready to help you sell your home for the highest possible price ASAP
NEARBY SCHOOLS & BUSINESSES
LEARN MORE ABOUT THIS PROPERTY

Sign up for personalized property search alerts: