



Bought with David Casteel
$350,000
For more information regarding the value of a property, please contact us for a free consultation.
14309 E 25th Ln Spokane Valley, WA 99037
5 Beds
2 Baths
1,956 SqFt
Key Details
Sold Price $350,000
Property Type Single Family Home
Sub Type Single Family Residence
Listing Status Sold
Purchase Type For Sale
Square Footage 1,956 sqft
Price per Sqft $178
Subdivision Crestview
MLS Listing ID 202620017
Sold Date 09/30/26
Style Traditional
Bedrooms 5
Year Built 2002
Annual Tax Amount $4,050
Lot Size 5,227 Sqft
Lot Dimensions 0.12
Property Sub-Type Single Family Residence
Property Description
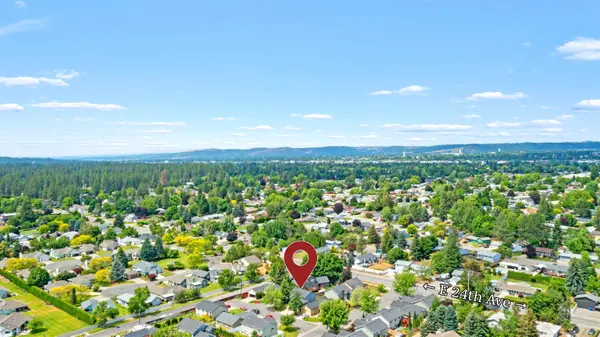
This spacious 5-bed 2-bath 1,956 sq/ft home is situated in a convenient Valley location with quick access to local parks & recreation, major retailers and I-90. You'll love the peaceful cul-de-sac setting, complete with a generous front yard, plenty of parking space, and a two-car garage. The fully fenced backyard features a deck for relaxation and ample room for pets & gardening. Inside, the vaulted ceiling and big picture windows make the main living area feel welcoming, highlighted by a cozy fireplace and an easy flow into the kitchen & dining area for everyday living and entertainment. Two generous bedrooms, a dual-access bath, and a linen closet round out the main level. The lower level features an expansive primary bedroom with a walk-in closet that could easily serve as a secondary living room, alongside two additional bedrooms, a full bath, and a laundry room. Perfect as a primary residence or a high-demand rental investment, this is a home you won't want to miss. Schedule a private showing today!
Location
State WA
County Spokane
Rooms
Basement Full, Finished, Daylight, Laundry
Interior
Interior Features Hot Water, Kitchen Island, Cathedral Ceiling(s)
Heating Natural Gas, Forced Air, Heat Pump
Cooling Central Air
Fireplaces Type Gas
Appliance Free-Standing Range, Dishwasher, Refrigerator, Microwave
Exterior
Parking Features Attached, Garage Door Opener, Off Site
Garage Spaces 2.0
View Y/N true
Roof Type Composition
Building
Lot Description Fenced Yard, Level, Cul-De-Sac
Story 1
Architectural Style Traditional
Structure Type Siding
New Construction false
Schools
Elementary Schools Sunrise
Middle Schools Evergreen
High Schools Central Valley
School District Central Valley
Others
Acceptable Financing VA Loan, Conventional, Cash
Listing Terms VA Loan, Conventional, Cash
Read Less
Want to know what your home might be worth? Contact us for a FREE valuation!

Our team is ready to help you sell your home for the highest possible price ASAP
NEARBY SCHOOLS & BUSINESSES

LEARN MORE ABOUT THIS PROPERTY