



Bought with MISC MISC
$647,000
For more information regarding the value of a property, please contact us for a free consultation.
9412 N Oakland Ct Newman Lake, WA 99025
4 Beds
3 Baths
3,069 SqFt
Key Details
Sold Price $647,000
Property Type Single Family Home
Sub Type Single Family Residence
Listing Status Sold
Purchase Type For Sale
Square Footage 3,069 sqft
Price per Sqft $210
Subdivision Eastwood Terrace
MLS Listing ID 202619871
Sold Date 10/15/26
Style Contemporary
Bedrooms 4
Year Built 1988
Lot Size 1.030 Acres
Lot Dimensions 1.03
Property Sub-Type Single Family Residence
Property Description
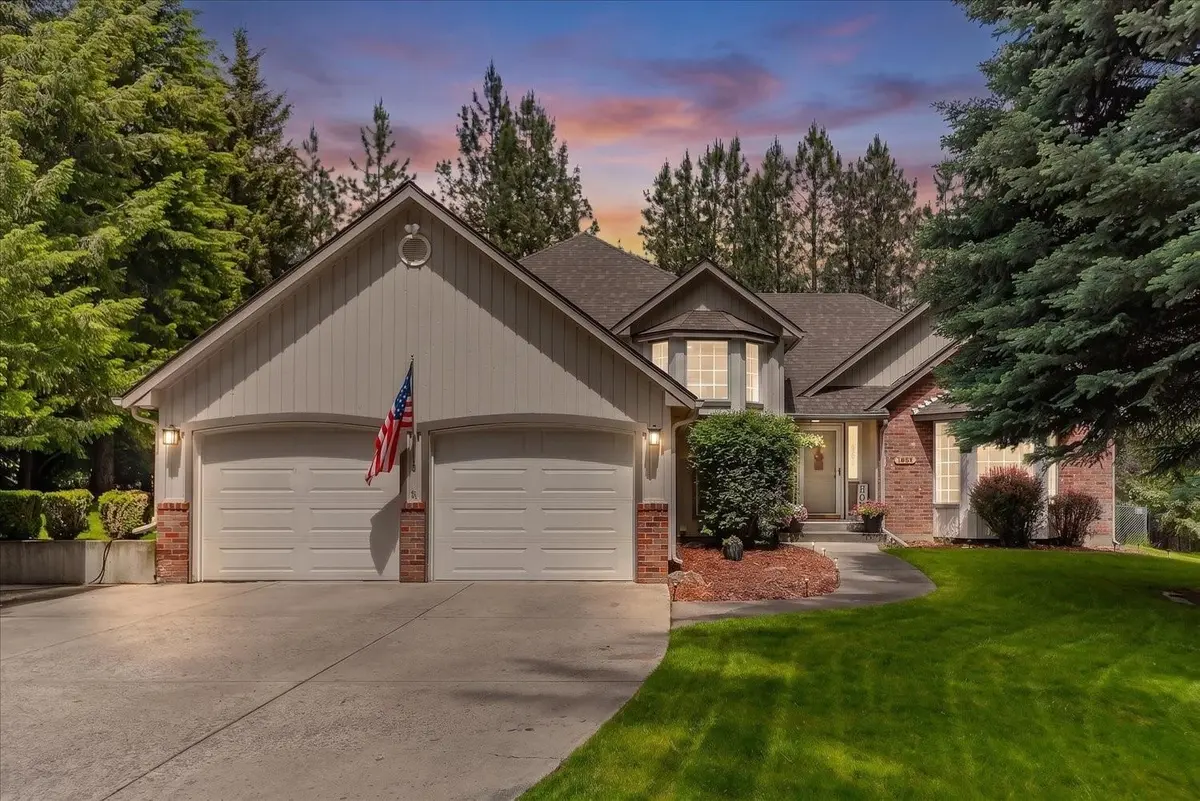
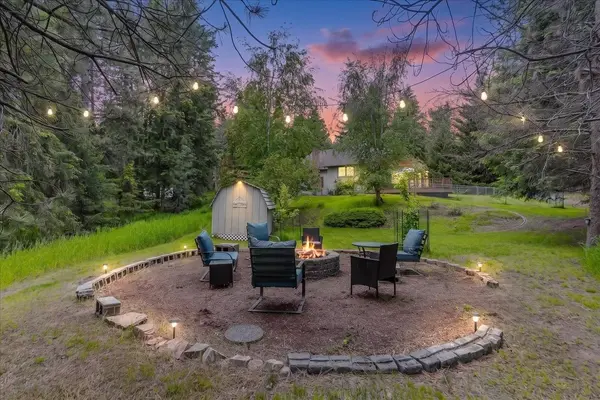
Tucked away in a quiet cul-de-sac and surrounded by prestigious estate properties, this exceptional 4 bed/3 bath home offers a rare opportunity to own OVER AN ACRE of private grounds in one of Newman Lake's most desirable settings. Inside, enjoy a flexible layout featuring a formal dining/sitting room, informal dining area, step-down living room, lower-level family area & a versatile non-conforming room. The kitchen features granite countertops, under-cabinet lighting, breakfast bar, double ovens, cooktop w/ new vent hood, & beverage cooler. The primary suite offers dual closets, double sinks & a walk-in shower. Step outside & experience what truly sets this property apart. The expansive deck overlooks a fully fenced backyard, while the acreage continues beyond the right fence line, offering additional space to enjoy. Gather under the pergola, relax around the firepit area, or simply take in the peaceful surroundings. Enjoy central A/C, RV parking w/ 220V hookup & a large shed. NO HOA. Schedule your showing!
Location
State WA
County Spokane
Rooms
Basement Full, Finished, Rec/Family Area
Interior
Interior Features Hot Water, Smart Thermostat, Pantry, Cathedral Ceiling(s), Natural Woodwork
Heating Natural Gas, Forced Air
Cooling Central Air
Fireplaces Type Gas, Woodburning Fireplce
Appliance Indoor Grill, Double Oven, Dishwasher, Refrigerator, Disposal, Microwave, Washer, Dryer, Hard Surface Counters
Exterior
Parking Features Attached, Slab, RV Access/Parking, Garage Door Opener, Oversized
Garage Spaces 2.0
Utilities Available Cable Available
View Y/N true
View Territorial
Roof Type Composition
Building
Lot Description Fenced Yard, Sprinkler - Automatic, Treed, Open Lot, Cul-De-Sac, Oversized Lot
Architectural Style Contemporary
Structure Type Brick Veneer,Masonite
New Construction false
Schools
Elementary Schools East Farms
Middle Schools East Valley
High Schools East Valley
School District East Valley
Others
Acceptable Financing FHA, VA Loan, Conventional, Cash
Listing Terms FHA, VA Loan, Conventional, Cash
Read Less
Want to know what your home might be worth? Contact us for a FREE valuation!

Our team is ready to help you sell your home for the highest possible price ASAP
NEARBY SCHOOLS & BUSINESSES

LEARN MORE ABOUT THIS PROPERTY