





Bought with Robin DeRuwe
$620,000
For more information regarding the value of a property, please contact us for a free consultation.
1817 E 55th Ave Spokane, WA 99223
3 Beds
3 Baths
3,522 SqFt
Key Details
Sold Price $620,000
Property Type Single Family Home
Sub Type Single Family Residence
Listing Status Sold
Purchase Type For Sale
Square Footage 3,522 sqft
Price per Sqft $176
MLS Listing ID 202624559
Sold Date 10/28/26
Style Ranch
Bedrooms 3
Year Built 1973
Annual Tax Amount $6,294
Lot Size 0.290 Acres
Lot Dimensions 0.29
Property Sub-Type Single Family Residence
Property Description
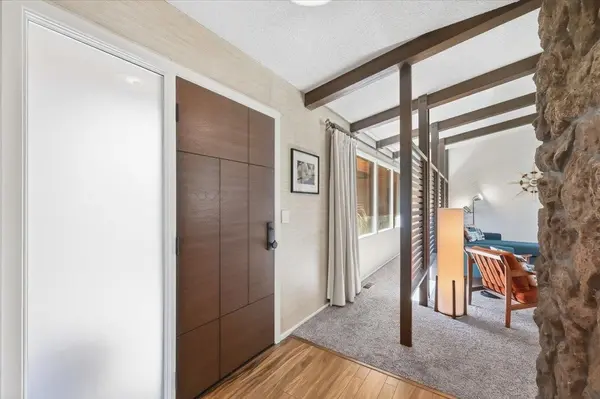
SUPER COOL SOUTH HILL RANCHER DESIGNED BY SPOKANE'S GLEN CLONINGER! This distinctive 1973 built home offers 3,522 sq/ft, 3br/2.5 baths, main floor utilities with great architectural character, a fantastic layout and extensive updates completed in 2024. Improvements include new LVP flooring & carpet, HVAC system, hot water heater, upgraded 200-amp electrical service, increased attic insulation, new sliding glass doors, garage door, deck, roof in 2023 , plus beautifully remodeled bedrooms and bathrooms! Situated on a spacious corner lot with mature landscaping and a fenced backyard, this home offers wonderful indoor & outdoor living. The mostly finished lower level features a versatile layout with plenty of additional living space and excellent storage. Convenient South Hill location, unique design and tons of personality—PRICED TO SELL & A MUST SEE!
Location
State WA
County Spokane
Rooms
Basement Full, Partially Finished, Rec/Family Area
Interior
Interior Features Hot Water, See Remarks, High Speed Internet, Smart Thermostat, Cathedral Ceiling(s), Natural Woodwork, LVP/LVT Flr
Heating Gas, Forced Air, Humidity Control
Cooling Central Air
Fireplaces Type Woodburning Fireplce
Appliance Free-Standing Range, Dishwasher, Refrigerator, Disposal, Microwave, Washer, Dryer
Exterior
Parking Features Attached, Garage Door Opener, Off Site
Garage Spaces 2.0
Utilities Available Cable Available
View Y/N true
Roof Type Composition
Building
Lot Description Fenced Yard, Sprinkler - Automatic, Treed, Level, Corner Lot, Oversized Lot
Story 1
Architectural Style Ranch
Structure Type Stone Veneer,Cedar,Wood Siding
New Construction false
Schools
Elementary Schools Hamblen
Middle Schools Chase
High Schools Ferris
School District Spokane Dist 81
Others
Acceptable Financing FHA, VA Loan, Conventional, Cash
Listing Terms FHA, VA Loan, Conventional, Cash
Read Less
Want to know what your home might be worth? Contact us for a FREE valuation!

Our team is ready to help you sell your home for the highest possible price ASAP
NEARBY SCHOOLS & BUSINESSES

LEARN MORE ABOUT THIS PROPERTY