





Bought with John Guarisco
$505,000
For more information regarding the value of a property, please contact us for a free consultation.
2803 S CHESTNUT St Spokane, WA 99224
5 Beds
2 Baths
3,374 SqFt
Key Details
Sold Price $505,000
Property Type Single Family Home
Sub Type Single Family Residence
Listing Status Sold
Purchase Type For Sale
Square Footage 3,374 sqft
Price per Sqft $149
Subdivision Vinegar Flats
MLS Listing ID 202618447
Sold Date 10/29/26
Style Contemporary
Bedrooms 5
Year Built 1911
Annual Tax Amount $5,399
Lot Size 0.740 Acres
Lot Dimensions 0.74
Property Sub-Type Single Family Residence
Property Description
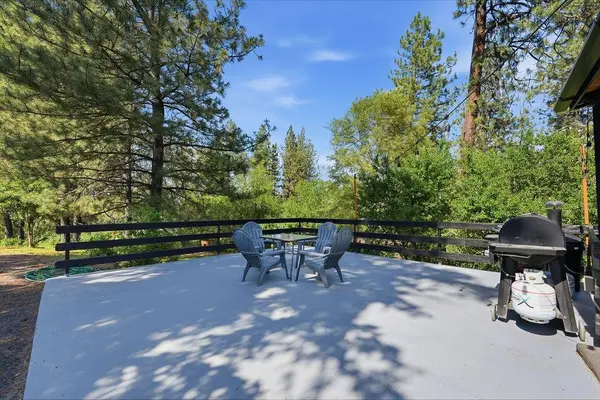
MAJOR PRICE REDUCTION! There's also the option for an Assumable VA loan with a 2.375% rate! Set on 3/4 acre, this spacious 5-bedroom home blends classic character with extensive modern updates. Recent improvements include an updated kitchen, new fireplace inserts, updated basement bathroom, LVP flooring, fresh interior and exterior paint, and a newer roof! Large windows fill the home with natural light, while the versatile upper level provides a flex space for another bedroom, playroom or rec room. Previously utilized as a duplex, the lower level offers a separate entrance, and full living quarters. Offering the potential for multigenerational living, guests, or potential income opportunities. Enjoy easy access to Spokane's trail system connecting you to Kendall Yards, the Spokane River, local shopping, dining, and everyday conveniences. Minutes to downtown, the airport, the Latah shopping center & golfing.
Location
State WA
County Spokane
Rooms
Basement Full, Finished, Daylight, Rec/Family Area, Laundry, Walk-Out Access, See Remarks
Interior
Interior Features Pantry, Natural Woodwork, In-Law Floorplan, LVP/LVT Flr
Heating Electric, Baseboard
Fireplaces Type Masonry, Woodburning Fireplce, Pellet Stove
Appliance Free-Standing Range, Dishwasher, Refrigerator, Microwave
Exterior
Parking Features Detached, RV Access/Parking, Off Site
Garage Spaces 1.0
View Y/N true
Roof Type Composition,See Remarks
Building
Lot Description Sprinkler - Automatic, Treed, Hillside, Cul-De-Sac
Story 2
Architectural Style Contemporary
Structure Type Wood Siding
New Construction false
Schools
Elementary Schools Wilson
Middle Schools Sac
High Schools Lewis & Clark
School District Spokane Dist 81
Others
Acceptable Financing FHA, VA Loan, Conventional, Cash, See Remarks
Listing Terms FHA, VA Loan, Conventional, Cash, See Remarks
Read Less
Want to know what your home might be worth? Contact us for a FREE valuation!

Our team is ready to help you sell your home for the highest possible price ASAP
NEARBY SCHOOLS & BUSINESSES

LEARN MORE ABOUT THIS PROPERTY