




Bought with Kim McCracken
$495,000
For more information regarding the value of a property, please contact us for a free consultation.
5122 N Harvard Ct Spokane, WA 99206
3 Beds
3 Baths
2,804 SqFt
Key Details
Sold Price $495,000
Property Type Single Family Home
Sub Type Single Family Residence
Listing Status Sold
Purchase Type For Sale
Square Footage 2,804 sqft
Price per Sqft $176
MLS Listing ID 202624272
Sold Date 10/30/26
Style Craftsman
Bedrooms 3
Year Built 2005
Annual Tax Amount $5,218
Lot Size 0.260 Acres
Lot Dimensions 0.26
Property Sub-Type Single Family Residence
Property Description
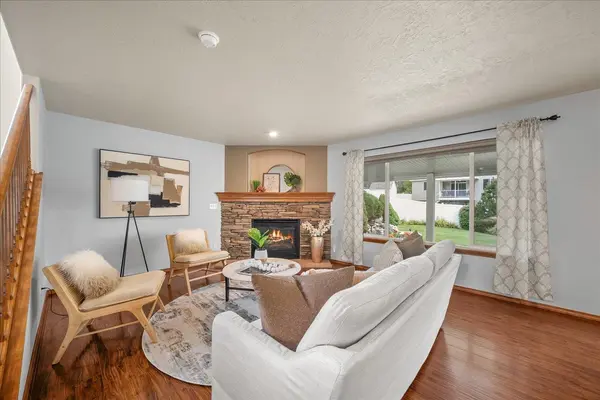
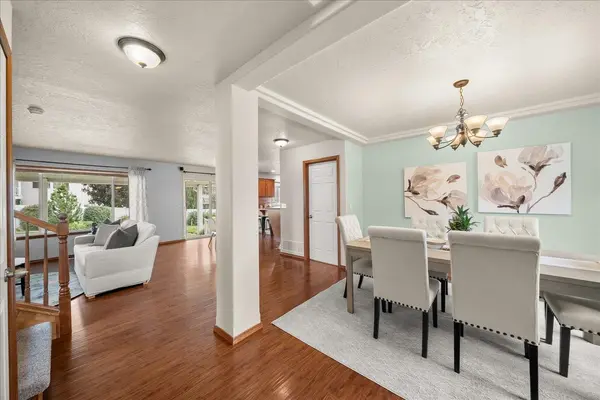
Come home to a beautifully landscaped yard designed for everyday enjoyment. The fully fenced backyard offers a private setting for summer barbecues, evenings on the patio, gardening, play and gathering with friends. Front and back sprinklers simplify upkeep, while solar panels provide energy efficiency and ongoing cost savings. Inside, nearly 2,000 finished square feet include 3 bedrooms, 3 bathrooms, a light filled main level, cathedral ceilings and a cozy fireplace. The kitchen features a gas range, pantry and plenty of space for meals and entertaining. Upstairs, the spacious primary suite includes a walk in closet and private bath with double sinks. The 892 square foot unfinished basement offers incredible potential to add 1 to 2 bedrooms, another bathroom and a family room, plus space for a gym, office, playroom or storage. Central air and an attached 3 car garage add comfort and convenience.
Location
State WA
County Spokane
Rooms
Basement Full, Unfinished
Interior
Interior Features Hot Water, Cathedral Ceiling(s)
Heating Electric, Forced Air
Cooling Central Air
Appliance Gas Range, Dishwasher, Refrigerator, Microwave, Washer, Dryer
Exterior
Parking Features Attached
Garage Spaces 3.0
View Y/N true
View City, Mountain(s)
Roof Type Composition
Building
Lot Description Views, Fenced Yard, Sprinkler - Automatic, Cul-De-Sac
Architectural Style Craftsman
Structure Type Vinyl Siding
New Construction false
Schools
Elementary Schools Pasadena
Middle Schools Centennial
High Schools West Valley
School District West Valley
Others
Acceptable Financing FHA, VA Loan, Conventional, Cash
Listing Terms FHA, VA Loan, Conventional, Cash
Read Less
Want to know what your home might be worth? Contact us for a FREE valuation!

Our team is ready to help you sell your home for the highest possible price ASAP
NEARBY SCHOOLS & BUSINESSES

LEARN MORE ABOUT THIS PROPERTY