



Bought with Sarah Roy
$370,000
For more information regarding the value of a property, please contact us for a free consultation.
10310 E Alki Ave Spokane, WA 99206
4 Beds
2 Baths
1,862 SqFt
Key Details
Sold Price $370,000
Property Type Single Family Home
Sub Type Single Family Residence
Listing Status Sold
Purchase Type For Sale
Square Footage 1,862 sqft
Price per Sqft $198
Subdivision Opportunity
MLS Listing ID 202623918
Sold Date 11/04/26
Style Cape Cod
Bedrooms 4
Year Built 1943
Annual Tax Amount $3,163
Lot Size 10,890 Sqft
Lot Dimensions 0.25
Property Sub-Type Single Family Residence
Property Description
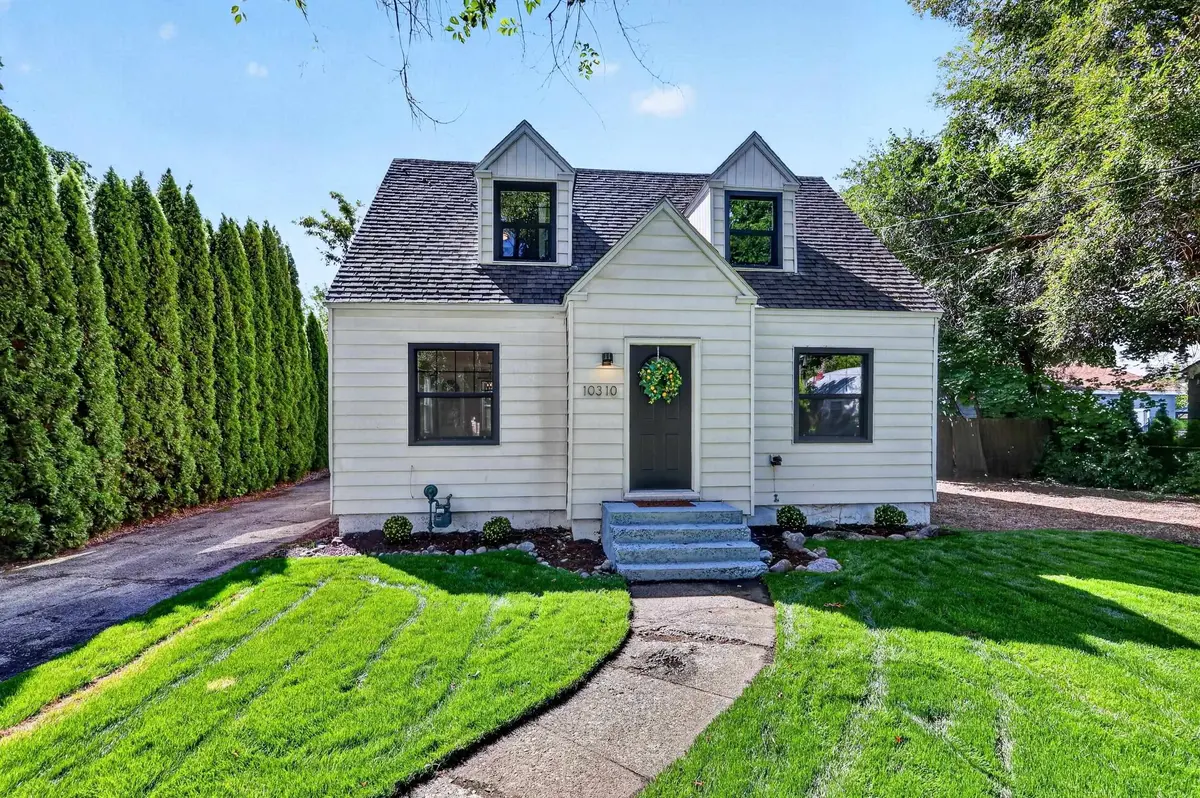
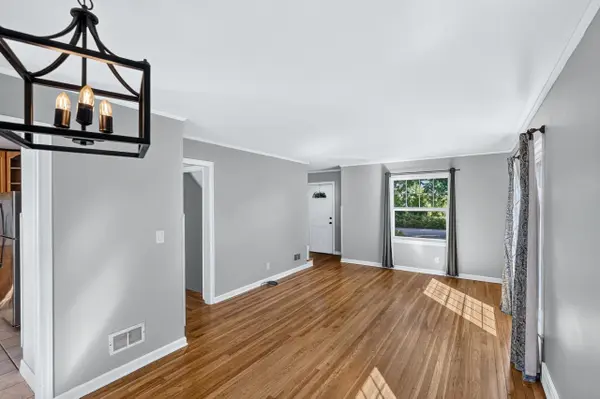
NOW OFFERING SELLER PAID 2/1 TEMPORARY BUY-DOWN! Fresh curb appeal meets exceptional value in this thoughtfully updated Spokane Valley home. Brand-new front sod and landscaping create a welcoming first impression, while approximately $38K in super energy-efficient black vinyl windows with a lifetime warranty add comfort, efficiency, and modern style. The main floor features one bedroom, a full bathroom, and original hardwood floors, plus a good-sized dining area. Upstairs offers two additional bedrooms and another full bathroom, while a 4th flex bedroom provides versatility for guests, a home office, or hobbies. The basement adds space for recreation, storage, or future finishing. Outside, the huge, fully leveled backyard offers room for entertaining, gardening, play, RV/toy storage, or future expansion, plus a detached garage. New garage entry door and fresh exterior paint complete the package. Conveniently located near schools, parks, shopping, and I-90.
Location
State WA
County Spokane
Rooms
Basement Full, Finished, Laundry
Interior
Interior Features High Speed Internet
Heating Gas, Electric, Forced Air
Appliance Free-Standing Range, Dishwasher, Refrigerator, Microwave
Exterior
Parking Features Detached, RV Access/Parking, Workshop in Garage, Off Site
Garage Spaces 1.0
View Y/N true
View Mountain(s), Territorial
Roof Type Composition
Building
Lot Description Level, Fencing
Architectural Style Cape Cod
Structure Type Metal Siding,Vinyl Siding
New Construction false
Schools
Elementary Schools Broadway
Middle Schools North Pines
High Schools University
School District Central Valley
Others
Acceptable Financing FHA, VA Loan, Conventional, Cash
Listing Terms FHA, VA Loan, Conventional, Cash
Read Less
Want to know what your home might be worth? Contact us for a FREE valuation!

Our team is ready to help you sell your home for the highest possible price ASAP
Nearby Schools & Properties
Learn More About This Property

Never Miss a New Listing
Never miss a new listing! Sign up below for instant property alerts and get the latest homes, land, and investment opportunities delivered straight to your inbox.
- Spokane, WA
- Spokane Valley, WA
- Liberty Lake, WA
- Mead, WA
- Colbert, WA
- Millwood, WA
- Airway Heights, WA
- Cheney, WA
- Medical Lake, WA
- Deer Park, WA
- Chattaroy, WA
- Otis Orchards, WA
- Elk, WA
- Newman Lake, WA
- Nine Mile Falls, WA
- Loon Lake, WA
- Chewelah, WA
- Colville, WA
- Valleyford, WA
- Mica, WA
- Spangle, WA
- Latah, WA
- Reardan, WA
- Fairfield, WA
- Rockford, WA